

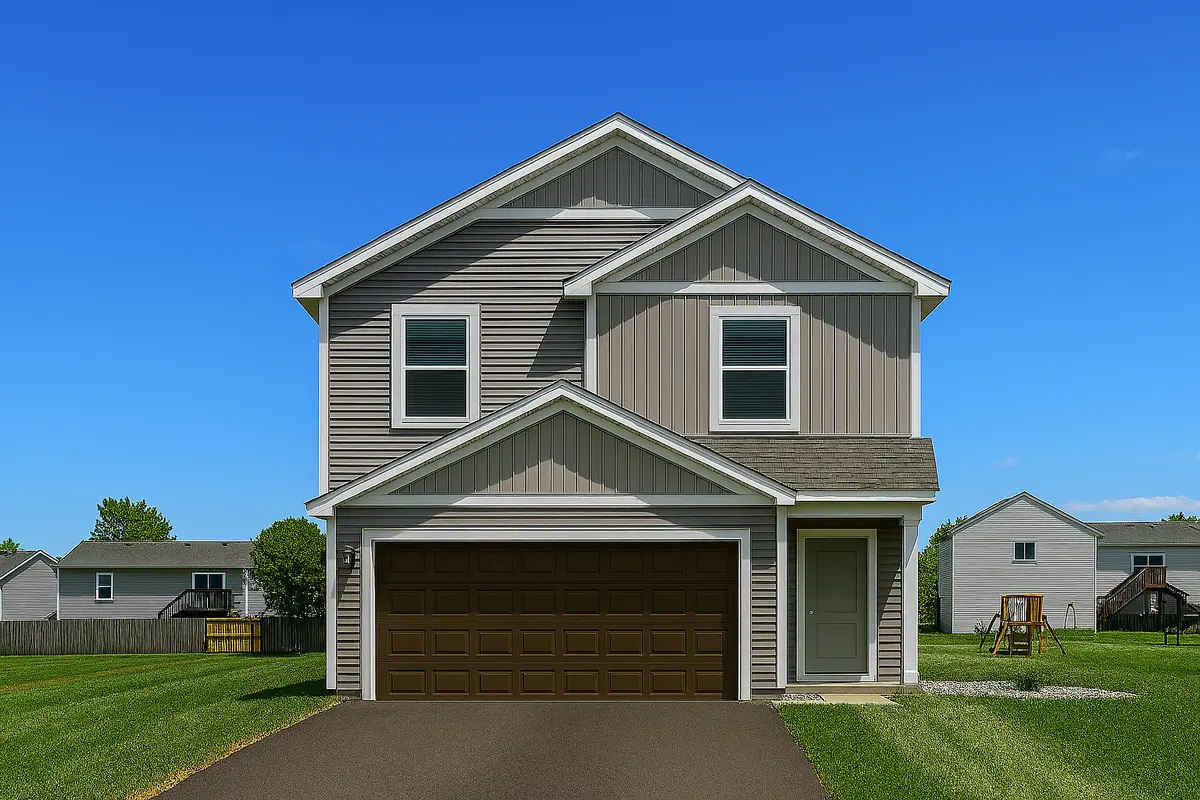


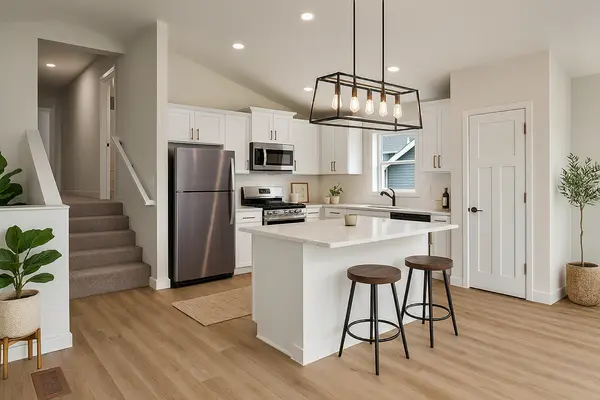
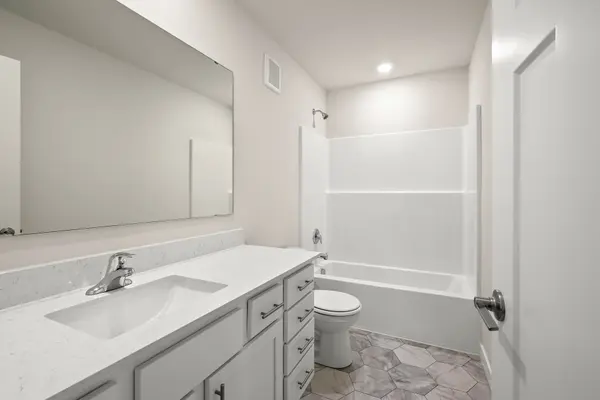

GET MORE INFORMATION
$ 371,900
$ 371,900
4 Beds
3 Baths
1,914 SqFt
$ 371,900
$ 371,900
4 Beds
3 Baths
1,914 SqFt
Key Details
Sold Price $371,900
Property Type Single Family Home
Sub Type Single Family
Listing Status Sold
Purchase Type For Sale
Square Footage 1,914 sqft
Price per Sqft $194
Subdivision Parkside
MLS Listing ID 7021190
Sold Date 08/19/26
Bedrooms 4
Full Baths 2
Half Baths 1
Year Built 2026
Annual Tax Amount $22
Tax Year 2025
Contingent None
Lot Size 9,583 Sqft
Lot Dimensions 75x125
Property Sub-Type Single Family
Property Description
This home is part of the Sunsational Summer Savings Event, offering up to 6% seller contributions for qualified buyers who purchase by June 30.
Location
State MN
County Sherburne
Community Parkside
Zoning Residential-Single Family
Rooms
Basement Walkout
Dining Room Kitchen/Dining Room
Interior
Heating Forced Air
Cooling Central Air
Fireplaces Number 1
Fireplaces Type Electric
Fireplace Yes
Appliance Air-To-Air Exchanger, Dishwasher, Disposal, Freezer, Gas Water Heater, Microwave, Range, Refrigerator
Laundry Lower Level, Washer Hookup
Exterior
Parking Features Attached Garage
Garage Spaces 2.0
Pool None
Roof Type Age 8 Years or Less,Asphalt
Building
Story Two
Foundation 697
Sewer City Sewer/Connected
Water City Water/Connected
Level or Stories Two
Structure Type Concrete,Frame
New Construction true
Schools
School District St. Cloud
Schools and Properties Nearby
Find out why customers are choosing LPT Realty to meet their real estate needs
Learn More About LPT Realty