




$545,000
$554,990
1.8%For more information regarding the value of a property, please contact us for a free consultation.
2 Beds
2 Baths
2,494 SqFt
SOLD DATE : 10/09/2026
Key Details
Sold Price $545,000
Property Type Single Family Home
Sub Type Single Family
Listing Status Sold
Purchase Type For Sale
Square Footage 2,494 sqft
Price per Sqft $218
Subdivision Cherrywood
MLS Listing ID 7064781
Sold Date 10/09/26
Bedrooms 2
Full Baths 1
Three Quarter Bath 1
HOA Fees $175/mo
Year Built 2026
Annual Tax Amount $128
Tax Year 2026
Contingent None
Lot Size 8,712 Sqft
Lot Dimensions 56x166
Property Sub-Type Single Family
Property Description
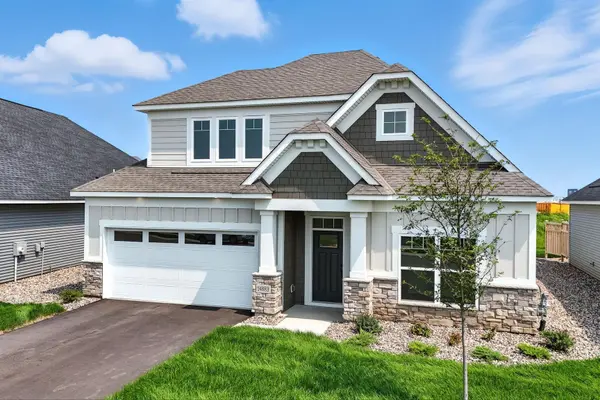
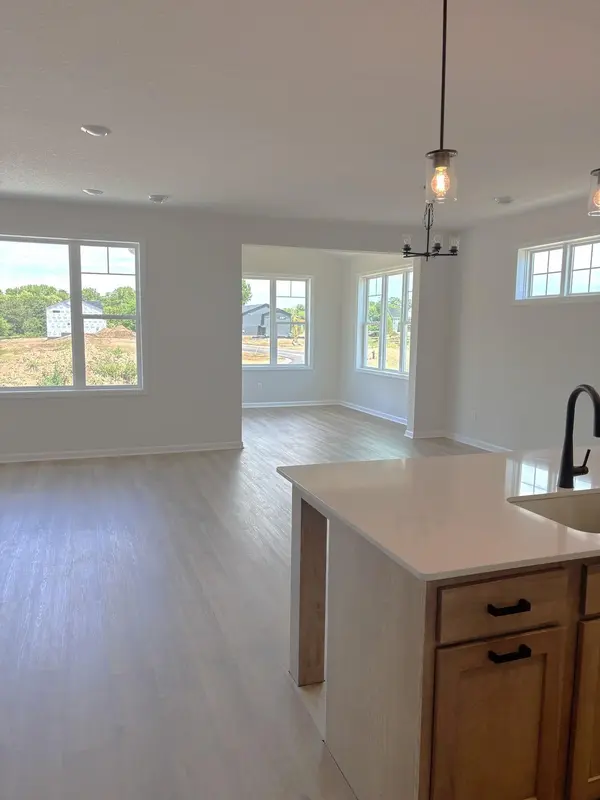
Welcome to the Aspen- at our newest neighborhood, Cherrywood, located just steps from Woodbury and perched high above the valley on a spectacular bluff! This stunning villa -style home is association maintained and features a main floor owner's suite with ceramic tiled oversized shower and stunning floor plan and includes the much-desired sunroom and a huge, oversized patio. Let's talk about the kitchen! With a beautiful suite of stainless-steel energy star appliances, a gas slide in range and French door refrigerator you will appreciate the ease and openness of the space. Note our beautiful cabinetry- nothing cheap here- these are birch wood cabinets with dove tail joinery. Check out the big island with quartz countertops and a corner pantry- there is plenty of storage here! Upstairs you will find even more: a light and bright secondary living area: the loft! This makes a great entertainment area: a workout room, office, crafts studio, or movie room- the possibilities are endless. This bonus floor has more extra storage in a full-length closet and has the getaway creative space that the usual patio homes are just missing! You will say "ahh". This home has it all: timeless finishes chosen by our award-winning decorators, and a unique setting where you can see sunsets for days and watch the eagles soar. Move right in and relax. Enjoy being nestled in nature, yet close to freeway access! Desirable East Ridge School District as well! Need financing? With our affiliated lender we are offering below market interest rates. Conventional 4.875% (5.638) APR or FHA/VA 4.875%/5.639% APR if closing by September 29th with sellers preferred lender. Call for further details.
Location
State MN
County Washington
Community Cherrywood
Zoning Residential-Single Family
Rooms
Basement Other
Dining Room Informal Dining Room
Interior
Heating Forced Air
Cooling Central Air
Fireplaces Number 1
Fireplaces Type Electric
Fireplace Yes
Appliance Air-To-Air Exchanger, Dishwasher, Disposal, Dryer, Electric Water Heater, ENERGY STAR Qualified Appliances, Exhaust Fan, Humidifier, Microwave, Range, Refrigerator, Stainless Steel Appliances, Washer
Laundry Electric Dryer Hookup, Laundry Room, Main Level, Sink, Washer Hookup
Exterior
Parking Features Attached Garage
Garage Spaces 2.0
Fence Partial, Privacy, Wood
Roof Type Architectural Shingle
Building
Lot Description Sod Included in Price
Story One and One Half
Foundation 1918
Sewer City Sewer/Connected
Water City Water/Connected
Level or Stories One and One Half
Structure Type Frame
New Construction true
Schools
School District South Washington County
Others
HOA Fee Include Lawn Care,Other,Professional Mgmt,Sanitation,Shared Amenities,Snow Removal
Read Less Info
Want to know what your home might be worth? Contact us for a FREE valuation!

Our team is ready to help you sell your home for the highest possible price ASAP
Find out why customers are choosing LPT Realty to meet their real estate needs
Learn More About LPT Realty