



$1,500,000
$1,495,000
0.3%For more information regarding the value of a property, please contact us for a free consultation.
3 Beds
4 Baths
4,482 SqFt
SOLD DATE : 09/28/2026
Key Details
Sold Price $1,500,000
Property Type Single Family Home
Sub Type Single Family
Listing Status Sold
Purchase Type For Sale
Square Footage 4,482 sqft
Price per Sqft $334
Subdivision Martin Shores
MLS Listing ID 7028963
Sold Date 09/28/26
Bedrooms 3
Full Baths 1
Half Baths 1
Three Quarter Bath 2
Year Built 2003
Annual Tax Amount $6,730
Tax Year 2026
Contingent None
Lot Size 1.010 Acres
Lot Dimensions 219x269x49x175x283
Property Sub-Type Single Family
Property Description
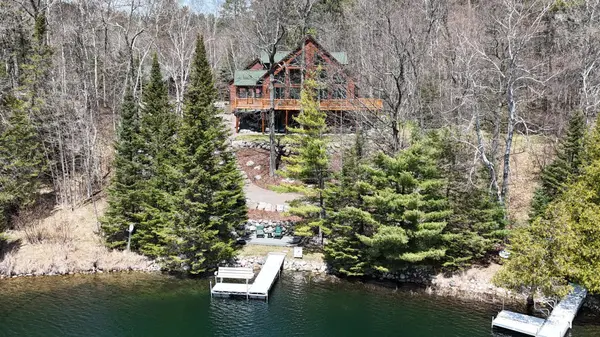
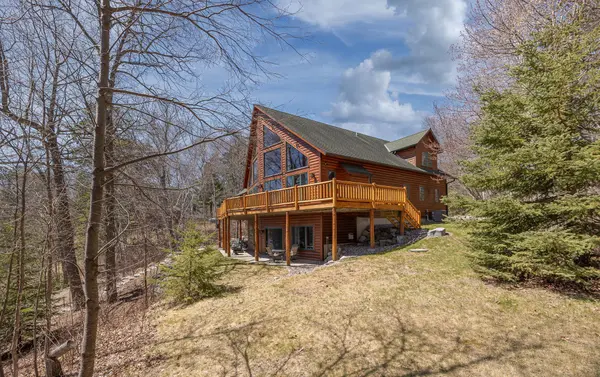
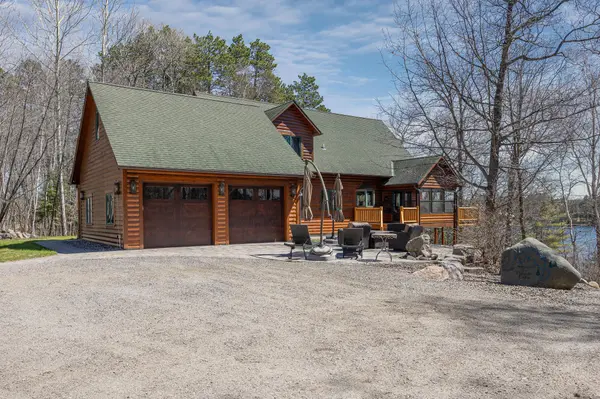
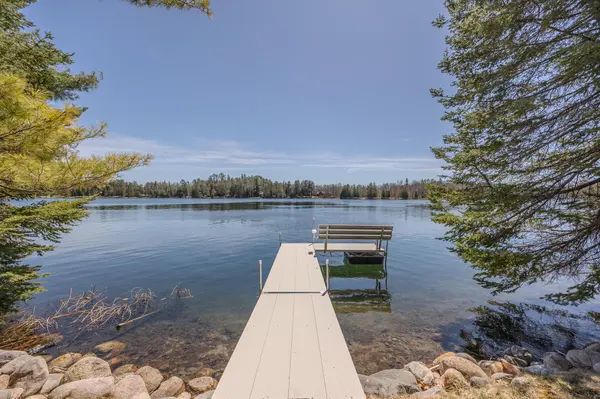
Set on 219' of shoreline along the striking blue-green waters of Thunder Lake, this property captures the kind of Northwoods living you come here for, with quiet mornings, evenings by the fire, and spaces designed to be enjoyed in every season. The home immediately feels grounded and inviting, with natural wood, stone, and carefully selected finishes creating a sense of warmth that carries throughout. The main living area centers around a floor-to-ceiling stone fireplace, where a custom copper and wood mantel add both character and presence. Just off the living space, a three-season porch offers a place you will find yourself returning to again and again, with windows that open to the sounds of the lake and a comfortable spot for morning coffee or winding down at the end of the day, giving you a front-row seat to the lake without leaving the comfort of the home. The kitchen is designed for gathering, highlighted by a beautiful granite island supported by custom corbels that give it a furniture-quality presence, with seating that invites people to linger. The large dining area offers space for a full table, making it easy to host family and friends with everything comfortably connected. A hammered copper farmhouse sink, bold tile backsplash, and high-end appliances round out the space, creating a kitchen that feels both inviting and distinctly custom. Throughout the main level, the details continue to stand out, from the rich wood flooring to the lighting and finishes that tie each space together. A dedicated office provides a quiet place to work, while even the powder room carries its own moment with a statement stone vanity, hammered sink, and custom mirror. The main-level primary suite provides a comfortable retreat, with warm tones and a relaxed feel that makes it easy to settle in. The en suite bath is thoughtfully finished with dual vanities, granite surfaces, custom cabinetry, and a walk-in tile shower. Underfoot, a blend of tile and stone adds texture while staying true to the home's overall design. Upstairs, the home opens into a loft-style sitting area beneath a wood-lined ceiling, creating a natural place to unwind. Two additional bedrooms and a full bath offer inviting space for guests. The walkout lower level adds a large family room designed for entertaining, with plenty of space for game tables and a comfortable sitting area anchored by a fireplace, creating a second living space that feels just as inviting as the main level. An additional bedroom and bathroom make it well suited for hosting or creating a separate guest area. One of the more unexpected features is the attached garage, finished with custom woodwork and an epoxy floor, creating a space that goes well beyond storage. With a defined sitting area and a clean, polished feel, it functions as a true extension of the home and is equally suited for entertaining, working, or simply gathering when you need a little extra room. In addition to the attached space, a detached garage offers even more room for lake gear, recreational equipment, or workshop use. Outside the setting continues to deliver. A spacious lakeside deck provides the perfect place to take in the view, entertain, or simply spend time outdoors, while a separate lakeside perch offers a more tucked away spot to sit closer to the water and enjoy the quiet. It is the kind of detail that gives you options, whether you prefer sun or shade, gathering or solitude. Two approaches lead you to the shoreline. Stone steps with a custom railing create a direct and scenic path, while a gravel trail allows for easier access by foot or four wheeler. A whole house generator adds an extra layer of comfort and peace of mind, allowing you to enjoy the property year round without interruption. This is a property that does not rely on one feature. It is the way everything comes together. The setting, the materials, and the layout all work in harmony to create a place that feels easy to live in and hard to leave.
Location
State MN
County Cass
Zoning Residential-Single Family
Body of Water [{\"LakeDepth\":95, \"LakeAcres\":1346.88, \"WaterBodyKey\":\"98362\", \"BodyOfWaterNumber\":\"11006200\", \"WaterBodyName\":\"Thunder\", \"NST_LakeChain\":\"N\", \"NST_LakeClass\":\"General Development\"}]
Lake Name Thunder
Rooms
Basement Block, Egress Window(s), Finished, Full, Storage Space, Walkout
Dining Room Informal Dining Room
Interior
Heating Dual Fuel/Off Peak, Forced Air, Fireplace(s), In-Floor Heating
Cooling Central Air
Fireplaces Number 2
Fireplaces Type Family Room, Gas, Living Room
Fireplace Yes
Appliance Dishwasher, Fuel Tank - Rented, Microwave, Range, Refrigerator, Water Softener Owned
Laundry Main Level
Exterior
Parking Features Attached Garage, Detached Garage
Garage Spaces 4.0
Fence None
Waterfront Description Lake Front
View Y/N Lake
View Lake
Roof Type Asphalt
Road Frontage N
Building
Lot Description Irregular Lot
Story One and One Half
Foundation 1764
Sewer Tank with Drainage Field
Water 4-Inch Submersible, Private
Level or Stories One and One Half
Structure Type Frame
New Construction false
Schools
School District Northland Community Schools
Read Less Info
Want to know what your home might be worth? Contact us for a FREE valuation!

Our team is ready to help you sell your home for the highest possible price ASAP
Find out why customers are choosing LPT Realty to meet their real estate needs
Learn More About LPT Realty