



$1,075,000
$1,050,000
2.4%For more information regarding the value of a property, please contact us for a free consultation.
5 Beds
6 Baths
5,140 SqFt
SOLD DATE : 07/31/2026
Key Details
Sold Price $1,075,000
Property Type Single Family Home
Sub Type Single Family
Listing Status Sold
Purchase Type For Sale
Square Footage 5,140 sqft
Price per Sqft $209
Subdivision Tributary Xing 2Nd Add
MLS Listing ID 7083219
Sold Date 07/31/26
Bedrooms 5
Full Baths 2
Half Baths 1
Three Quarter Bath 3
HOA Fees $104/mo
Year Built 2018
Annual Tax Amount $12,556
Tax Year 2026
Contingent None
Lot Size 0.730 Acres
Lot Dimensions 71x338x95x325
Property Sub-Type Single Family
Property Description
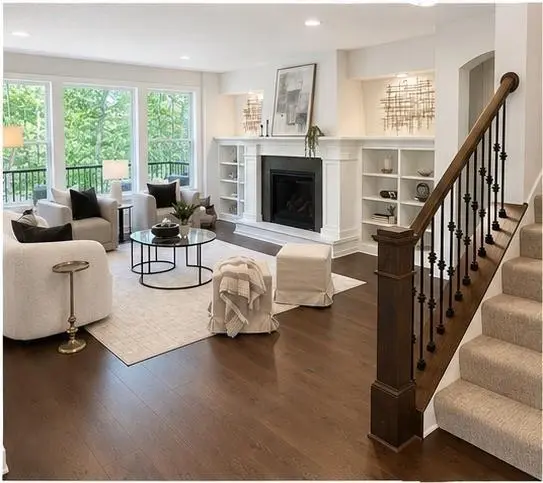
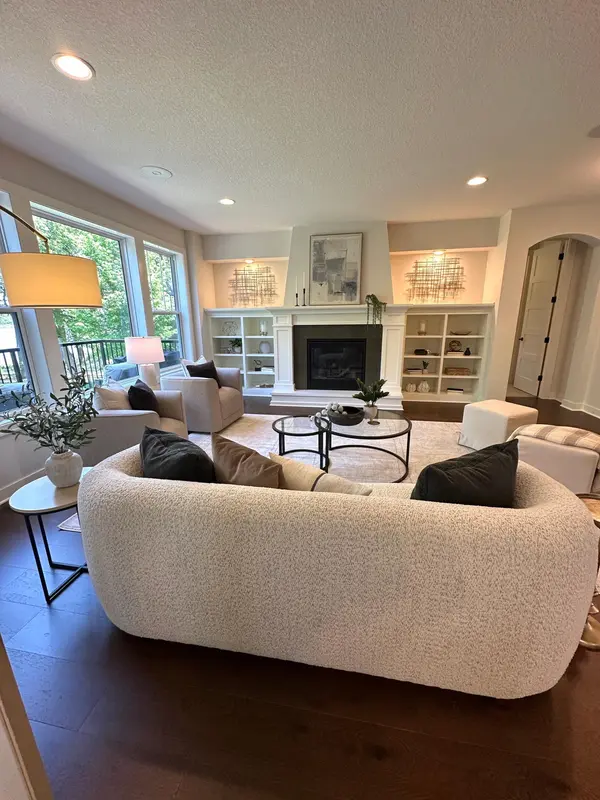
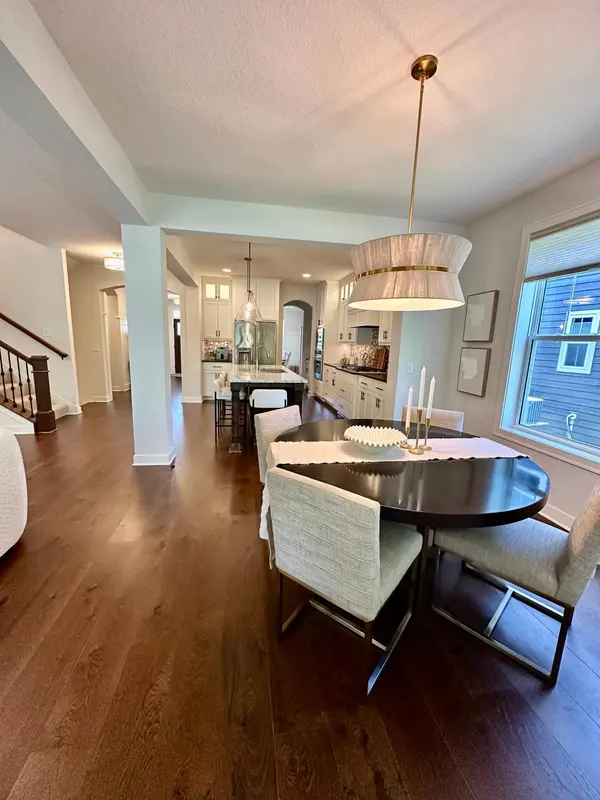
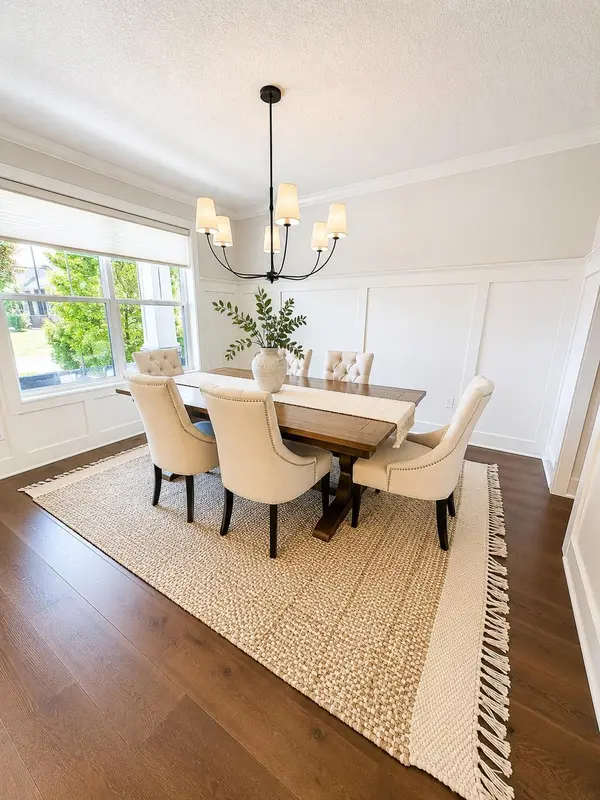
Rare opportunity! Robert Thomas Homes St.Charles floor plan w/SPORT COURT, exercise room, on an oversized walkout LAKESIDE LOT. Impeccably maintained in the high demand Tributary on Foster Lake neighborhood. You'll love the high-end finishes throughout. Large deck w/under deck seating and stunning patio. This ENTERTAINERS DREAM home features formal dining room w/pass through butler's pantry. Enjoy cooking & entertaining guests in your open concept/eat in kitchen, living area-boasting built-in media cabinets, large windows & fireplace. Plenty of space to enjoy life in the lower level game room, The Tributary features a community pool, pool house, parks, walking trails, fishing dock, kayak launch, Foster Lake access w/direct access to Fox Hollow Golf Club via private golf cart trail. Easy access to I94 & Hwy 101. Choice of schools: Rogers Schools (free busing or open enrollment at STMA w/fee based
busing) **Professional photos will be available June 4th.
Location
State MN
County Wright
Zoning Shoreline,Residential-Single Family
Body of Water [{\"LakeDepth\":10, \"WaterBodyName\":\"Foster\", \"NST_LakeChain\":\"N\", \"LakeAcres\":115.3, \"BodyOfWaterNumber\":\"86000100\", \"WaterBodyKey\":\"108425\", \"NST_LakeClass\":\"Natural Environment\"}]
Lake Name Foster
Rooms
Family Room Club House, Play Area
Basement Drain Tiled, Drainage System, Finished, Full, Storage Space, Sump Pump, Walkout
Dining Room Breakfast Bar, Eat In Kitchen, Informal Dining Room, Kitchen/Dining Room, Living/Dining Room, Separate/Formal Dining Room
Interior
Heating Forced Air, Fireplace(s)
Cooling Central Air, Zoned
Fireplaces Number 2
Fireplaces Type Family Room, Gas, Living Room
Fireplace Yes
Appliance Air-To-Air Exchanger, Dishwasher, Disposal, Dryer, ENERGY STAR Qualified Appliances, Exhaust Fan, Humidifier, Gas Water Heater, Water Osmosis System, Microwave, Range, Refrigerator, Stainless Steel Appliances, Wall Oven, Washer, Water Softener Owned
Laundry Gas Dryer Hookup, Laundry Room, Sink, Upper Level
Exterior
Parking Features Attached Garage, Asphalt, Finished Garage, Insulated Garage
Garage Spaces 3.0
Fence Full, Other
Pool Below Ground, Heated, Outdoor, Shared
Waterfront Description Lake Front,Lake View
View Lake, Panoramic, West
Roof Type Age 8 Years or Less,Architectural Shingle,Asphalt
Road Frontage N
Building
Lot Description Accessible Shoreline, Tree Coverage - Medium
Story Two
Foundation 2268
Sewer City Sewer/Connected
Water City Water/Connected
Level or Stories Two
Structure Type Concrete,Frame
New Construction false
Schools
School District Elk River
Others
HOA Fee Include Dock,Professional Mgmt,Sanitation,Shared Amenities
Read Less Info
Want to know what your home might be worth? Contact us for a FREE valuation!

Our team is ready to help you sell your home for the highest possible price ASAP
Find out why customers are choosing LPT Realty to meet their real estate needs
Learn More About LPT Realty