



$564,000
$585,000
3.6%For more information regarding the value of a property, please contact us for a free consultation.
4 Beds
2 Baths
2,108 SqFt
SOLD DATE : 07/24/2026
Key Details
Sold Price $564,000
Property Type Single Family Home
Sub Type Single Family
Listing Status Sold
Purchase Type For Sale
Square Footage 2,108 sqft
Price per Sqft $267
Subdivision Riverside Blvd Add
MLS Listing ID 7090765
Sold Date 07/24/26
Bedrooms 4
Full Baths 2
Year Built 1923
Annual Tax Amount $5,519
Tax Year 2026
Contingent None
Lot Size 5,227 Sqft
Lot Dimensions 40x127
Property Sub-Type Single Family
Property Description
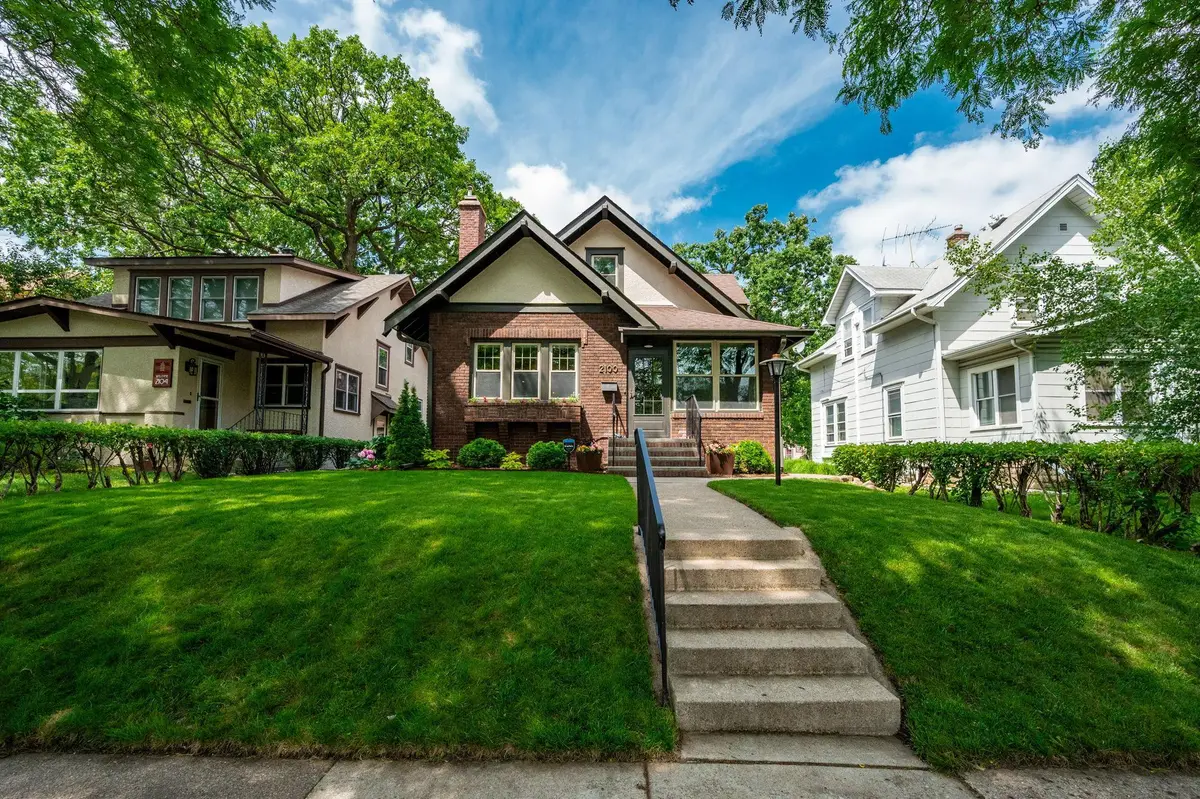
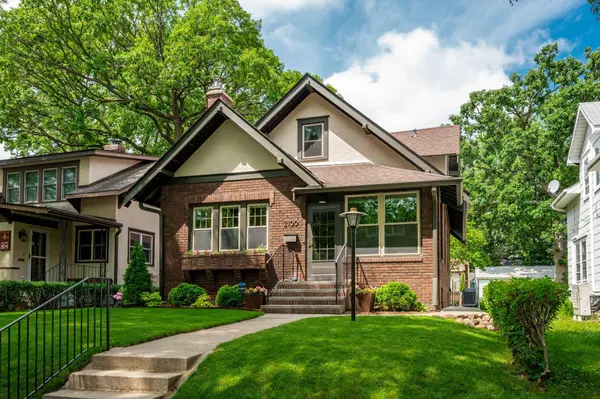
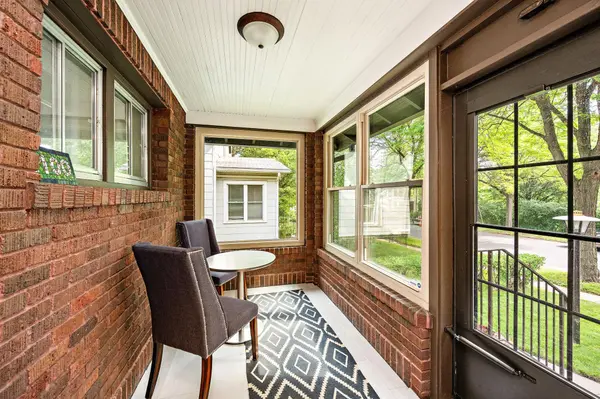
Beautifully remodeled Seward home where modern updates meet original charm. The open-concept main floor features hardwood floors and original woodwork, centered around a cozy gas fireplace in living room. The updated kitchen boasts quartz countertops, stainless steel appliances including a gas range with an exhaust hood, and a convenient breakfast bar. Thoughtful mudroom addition with ample storage and direct access to the professionally landscaped, fully fenced in backyard. The inviting patio area offers a private retreat for outdoor dining and relaxation. Charming front porch overlooks a tidy front yard, enhancing the home's curb appeal. Recent upgrades span nearly a decade, including a new HVAC system, electrical panel and wiring, extensive insulation, and several bathroom remodels featuring a luxurious jacuzzi tub upstairs. The lower level has been fully transformed into versatile living space with a family room, dedicated exercise room, and a remodeled laundry room. Upstairs primary bedroom with walk-in closet and updated layout. Smaller bedroom includes knee-wall storage perfect for play or extra organization. Additional practical touches include a two-car detached garage equipped with an EV charger setup, new gutters, and freshly poured driveway and sidewalks. Walking distance to West River Parkway and convenient access to downtown Minneapolis, making it a perfect place to live and entertain.
Location
State MN
County Hennepin
Zoning Residential-Single Family
Rooms
Basement Finished, Full
Dining Room Breakfast Bar, Living/Dining Room
Interior
Heating Forced Air
Cooling Central Air
Fireplaces Number 1
Fireplaces Type Gas, Living Room
Fireplace Yes
Appliance Dishwasher, Dryer, Exhaust Fan, Microwave, Range, Refrigerator, Stainless Steel Appliances, Washer
Laundry Lower Level, Laundry Room
Exterior
Parking Features Detached Garage, Concrete, Garage Door Opener
Garage Spaces 2.0
Fence Chain Link, Full
Pool None
Roof Type Asphalt
Building
Lot Description Tree Coverage - Light
Story One and One Half
Foundation 792
Sewer City Sewer/Connected
Water City Water/Connected
Level or Stories One and One Half
Structure Type Block,Frame
New Construction false
Schools
School District Minneapolis
Read Less Info
Want to know what your home might be worth? Contact us for a FREE valuation!

Our team is ready to help you sell your home for the highest possible price ASAP
Find out why customers are choosing LPT Realty to meet their real estate needs
Learn More About LPT Realty