




$306,000
$300,000
2.0%For more information regarding the value of a property, please contact us for a free consultation.
3 Beds
2 Baths
1,634 SqFt
SOLD DATE : 08/10/2026
Key Details
Sold Price $306,000
Property Type Single Family Home
Sub Type Single Family
Listing Status Sold
Purchase Type For Sale
Square Footage 1,634 sqft
Price per Sqft $187
Subdivision Palmer Lake Terrace 3Rd Add
MLS Listing ID 7098216
Sold Date 08/10/26
Bedrooms 3
Full Baths 1
Three Quarter Bath 1
Year Built 1959
Annual Tax Amount $3,875
Tax Year 2025
Contingent None
Lot Size 9,583 Sqft
Lot Dimensions 120x79
Property Sub-Type Single Family
Property Description
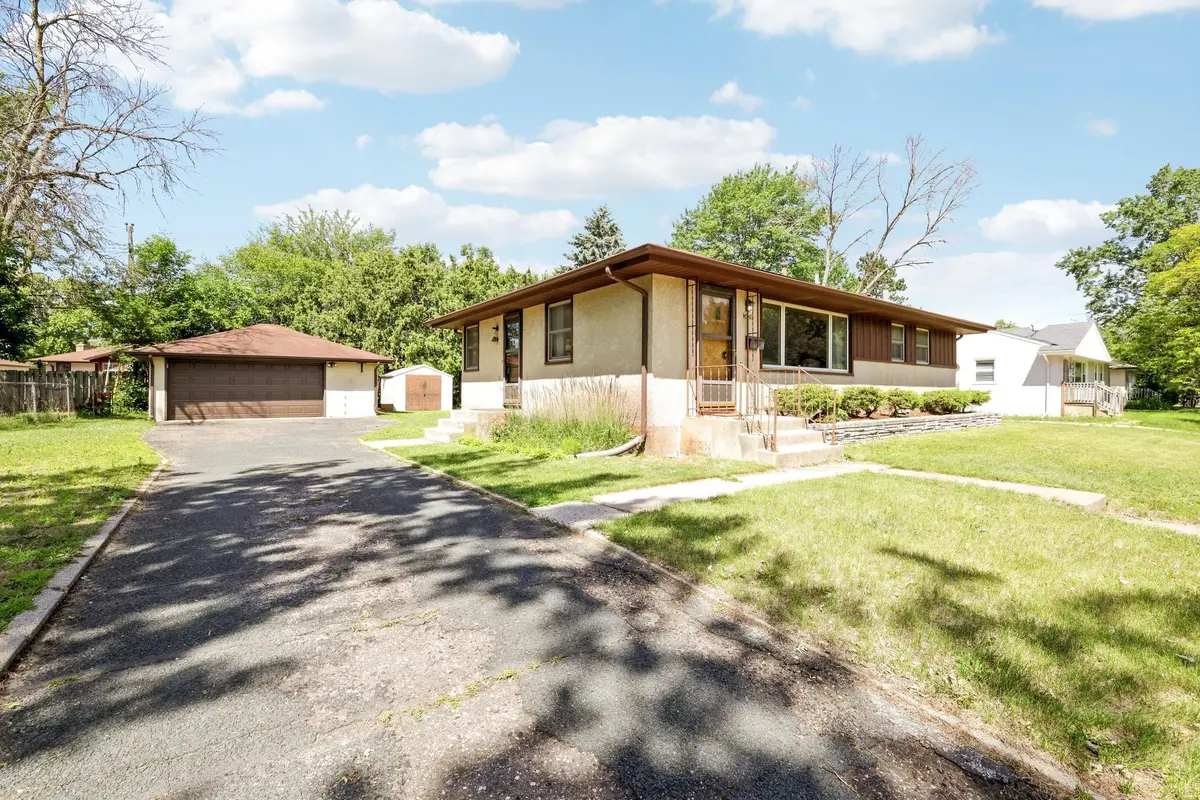
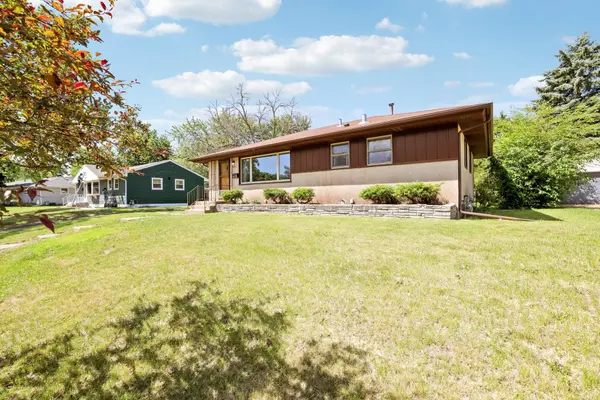
This 1959 rambler in Brooklyn Center looks modest from the street, but it's a true main-level layout: all three bedrooms, the living room, dining area, kitchen, and a full bathroom are on one floor, so there are no stairs standing between you and everyday life, and no bedrooms scattered across two levels. Downstairs, the finished lower level isn't an afterthought—it's a genuine second living zone, with a family room and a separate flex room that works as a playroom, office, hobby space, or home gym, plus a 3/4 bathroom with a shower. Add it up and you get 1,634 total finished square feet and two bathrooms—a full bath on the main level and a 3/4 bath downstairs—more usable space than most ramblers offer at this price. Outside, there's a wide front yard, a spacious backyard, and mature trees—room to garden, play, have a fire pit, or just have some breathing room between you and the neighbors. There's a detached 2-car garage off a long driveway, with enough extra parking for guests and enough garage depth for real storage or a workshop, not just two tight parking spots. The big-ticket practical items have already been handled, too: a new tub surround, a newer furnace and AC, a new garage door, and added attic insulation—none of it glamorous, all of it expensive to put off until later. The home sits close to West Palmer Park and Palmer Lake, with walking trails nearby and a real neighborhood feel, in the Osseo School District. If you've been looking for one-level living with a finished lower level that actually functions as living space, a two-car garage, and a yard with some room to breathe, this one's worth a walk-through.
Location
State MN
County Hennepin
Zoning Residential-Single Family
Rooms
Basement Block, Daylight/Lookout Windows, Finished, Full
Dining Room Eat In Kitchen, Informal Dining Room
Interior
Heating Forced Air
Cooling Central Air
Fireplace No
Appliance Dishwasher, Dryer, Exhaust Fan, Freezer, Gas Water Heater, Microwave, Range, Refrigerator, Washer, Water Softener Owned
Laundry Lower Level
Exterior
Parking Features Detached Garage, Asphalt
Garage Spaces 2.0
Pool None
Roof Type Asphalt
Building
Story One
Foundation 1025
Sewer City Sewer/Connected
Water City Water/Connected
Level or Stories One
Structure Type Block
New Construction false
Schools
School District Osseo
Read Less Info
Want to know what your home might be worth? Contact us for a FREE valuation!

Our team is ready to help you sell your home for the highest possible price ASAP
Find out why customers are choosing LPT Realty to meet their real estate needs
Learn More About LPT Realty