





$485,000
$485,000
For more information regarding the value of a property, please contact us for a free consultation.
4 Beds
3 Baths
2,526 SqFt
SOLD DATE : 08/10/2026
Key Details
Sold Price $485,000
Property Type Single Family Home
Sub Type Single Family
Listing Status Sold
Purchase Type For Sale
Square Footage 2,526 sqft
Price per Sqft $192
Subdivision Gettysburg Hills
MLS Listing ID 7099292
Sold Date 08/10/26
Bedrooms 4
Full Baths 2
Half Baths 1
Year Built 1978
Annual Tax Amount $6,535
Tax Year 2026
Contingent None
Lot Size 10,454 Sqft
Lot Dimensions 59x114x127x126
Property Sub-Type Single Family
Property Description
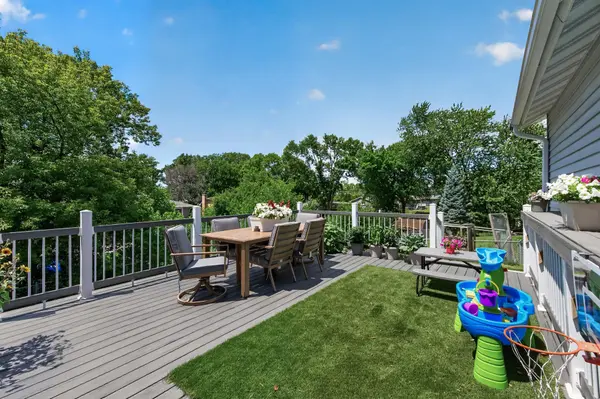
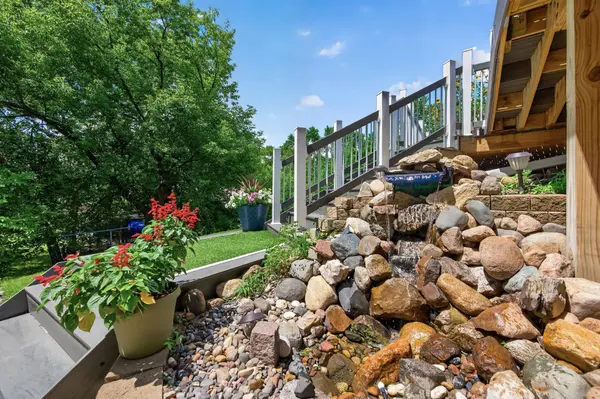
Welcome to this beautifully renovated and exceptionally spacious home, perfectly situated on a quiet cul-de-sac with mature trees and a private fenced backyard. Thoughtfully updated from top to bottom, this home features newer roof, windows, sliding doors, water heater, a/c, dishwasher, expansive decks, and more, offering both timeless style and peace of mind. The stunning gourmet kitchen is the heart of the home, showcasing designer appliances, quality finishes, and abundant space for entertaining. Retreat to the luxurious primary suite with a spa-inspired ensuite designed for ultimate relaxation. Two fireplaces, including a striking double-sided fireplace, create warm and inviting gathering spaces throughout. Rich hardwood and elegant tile flooring add character and sophistication, while the walkout lower level seamlessly extends your living space to a backyard oasis perfect for entertaining or quiet evenings outdoors. Enjoy the convenience of nearby highway access without sacrificing the tranquility and privacy of this exceptional setting. This is the perfect combination of style, comfort, and location—an opportunity you won't want to miss!
Location
State MN
County Hennepin
Zoning Residential-Single Family
Rooms
Basement Block, Daylight/Lookout Windows, Drain Tiled, Finished, Full, Sump Basket, Sump Pump, Walkout
Dining Room Breakfast Area, Eat In Kitchen, Informal Dining Room, Kitchen/Dining Room
Interior
Heating Forced Air
Cooling Central Air
Fireplaces Number 2
Fireplaces Type Two Sided, Family Room, Living Room, Wood Burning
Fireplace Yes
Appliance Central Vacuum, Cooktop, Dishwasher, Disposal, Dryer, Gas Water Heater, Microwave, Range, Refrigerator, Stainless Steel Appliances, Wall Oven, Washer
Laundry In Basement, Gas Dryer Hookup, Lower Level, Washer Hookup
Exterior
Parking Features Attached Garage, Asphalt, Garage Door Opener
Garage Spaces 2.0
Fence Chain Link, Full
Pool None
Roof Type Age 8 Years or Less,Asphalt
Building
Story Four or More Level Split
Foundation 1486
Sewer City Sewer/Connected
Water City Water/Connected
Level or Stories Four or More Level Split
Structure Type Block
New Construction false
Schools
School District Robbinsdale
Read Less Info
Want to know what your home might be worth? Contact us for a FREE valuation!

Our team is ready to help you sell your home for the highest possible price ASAP
Find out why customers are choosing LPT Realty to meet their real estate needs
Learn More About LPT Realty