




5 Beds
4 Baths
3,579 SqFt
5 Beds
4 Baths
3,579 SqFt
Key Details
Property Type Single Family Home
Sub Type Single Family
Listing Status Active
Purchase Type For Sale
Square Footage 3,579 sqft
Price per Sqft $148
Subdivision River Pines 1St Add
MLS Listing ID 7095132
Bedrooms 5
Full Baths 2
Half Baths 1
Three Quarter Bath 1
Year Built 1999
Annual Tax Amount $6,106
Tax Year 2026
Contingent None
Lot Size 0.570 Acres
Lot Dimensions NW85x306x92x272
Property Sub-Type Single Family
Property Description
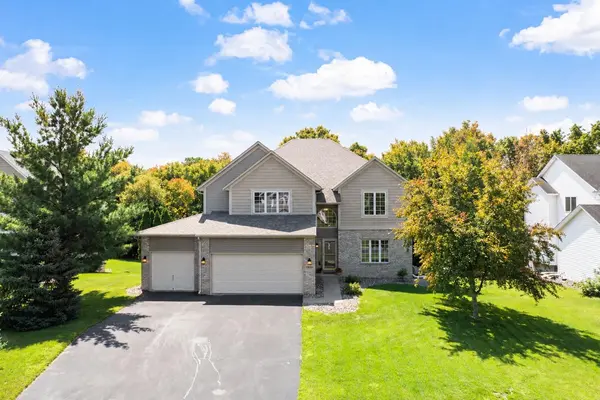
If you've been looking for a home that offers more space, more flexibility, and more updates for your money, this one deserves your attention. This beautifully updated 5-bedroom, 4-bathroom two-story combines generous living spaces, an exceptional finished walkout lower level, a large private feeling backyard, and major recent improvements that make it truly move-in ready.
From the moment you step inside, the impressive two-story foyer, soaring ceilings, and abundance of natural light create an inviting first impression. Newly refinished hardwood floors and fresh interior paint give the home a clean, updated feel, while significant improvements including a new furnace, central air conditioning, siding, and roof provide added peace of mind for years to come.
The main level was made for everyday living and entertaining. At the center of the home is a spacious kitchen featuring stainless steel appliances, abundant cabinetry and countertop space, a corner pantry, center island with breakfast bar, and informal dining area. Just steps away, the dramatic two-story family room features expansive windows, custom built-in bookshelves, and a cozy gas fireplace, creating a comfortable gathering space overlooking the backyard.
Need room for holidays or larger gatherings? A separate formal dining room provides the perfect setting, while the formal living room offers additional flexible living space. A main-floor bedroom with French doors works beautifully as a private home office, guest room, playroom, or flex space. Main-floor laundry, a convenient half bath, and ample storage add to the home's functionality.
Upstairs, you'll find an open loft ideal for a homework station, reading area, media space, or second home office. The spacious primary suite features a vaulted ceiling, oversized walk-in closet, laundry chute, and private bathroom with tile flooring, double-bowl vanity, soaking tub, and separate shower. Two additional generously sized bedrooms and a full bathroom complete the upper level.
One of this home's biggest advantages is the finished walkout lower level. Designed for entertaining, it features a large family and recreation room anchored by a striking three-sided fireplace, along with a wet bar complete with sink, mini refrigerator, and tile flooring. A fifth bedroom and ¾ bathroom create an excellent setup for overnight guests, older children, extended family, or anyone looking for additional private living space.
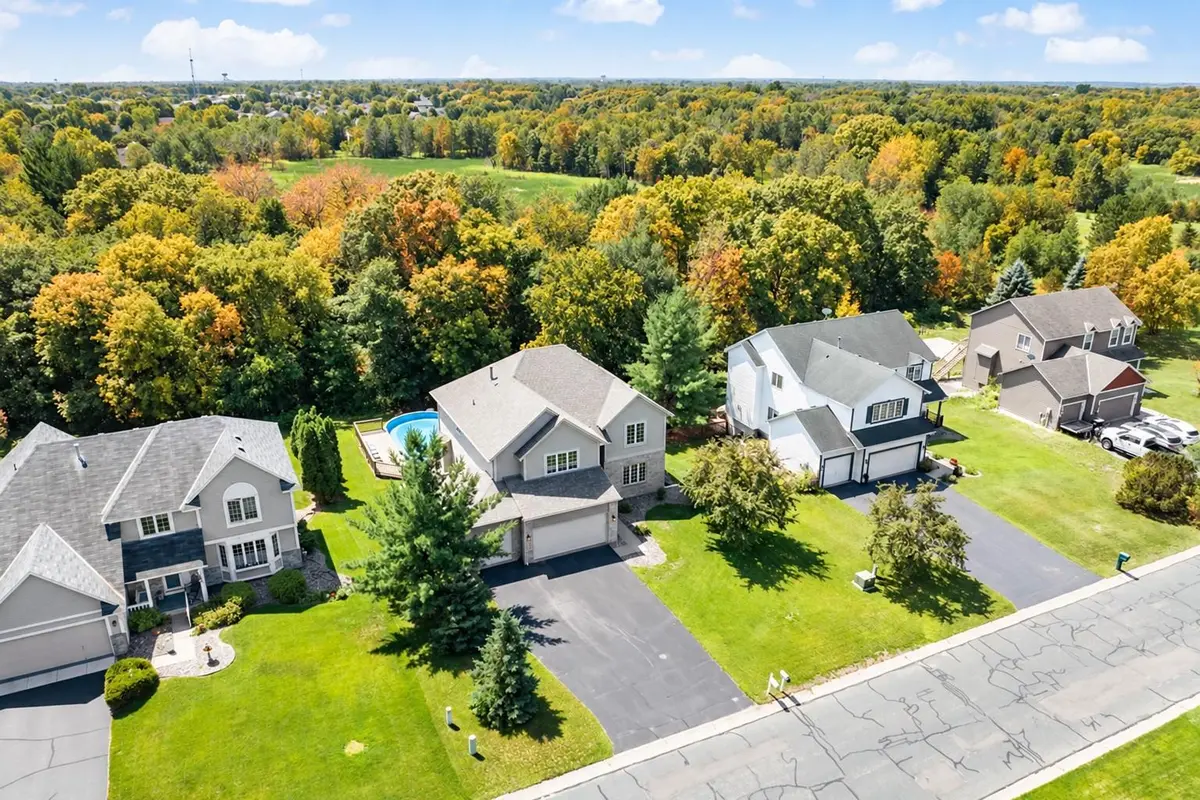
Outside, the large backyard offers something increasingly difficult to find, room to spread out, mature trees, and a wonderful sense of privacy. The expansive deck creates additional outdoor living space for grilling, relaxing, and entertaining. The above-ground pool adds another recreational feature for warmer months, while the size, privacy, and usability of the yard make this outdoor space enjoyable well beyond pool season.
Located in an established Ramsey neighborhood, the home offers convenient access to parks, trails, shopping, dining, Highway 10, and the Northstar Commuter Rail. Ramsey's extensive park and trail system, nearby golf courses, and abundance of outdoor recreation make it an appealing choice for buyers wanting more space without giving up convenient access to the northwest metro.
If you've been comparing homes and waiting for one that offers the right combination of space, condition, privacy, entertaining potential, and value, this is one you'll want to see.
Location
State MN
County Anoka
Zoning Residential-Single Family
Rooms
Basement Block, Finished, Full, Walkout
Dining Room Breakfast Bar, Breakfast Area, Eat In Kitchen, Informal Dining Room, Living/Dining Room, Separate/Formal Dining Room
Interior
Heating Forced Air, Fireplace(s)
Cooling Central Air
Fireplaces Number 2
Fireplaces Type Two Sided, Family Room, Gas, Living Room
Fireplace Yes
Appliance Dishwasher, Disposal, Dryer, Microwave, Range, Refrigerator, Stainless Steel Appliances, Washer
Laundry Electric Dryer Hookup, Laundry Room, Main Level, Washer Hookup
Exterior
Parking Features Attached Garage, Asphalt, Garage Door Opener
Garage Spaces 3.0
Pool Above Ground, Heated, Outdoor
Roof Type Age 8 Years or Less,Asphalt
Building
Lot Description Tree Coverage - Medium
Story Two
Foundation 1187
Sewer City Sewer/Connected
Water City Water/Connected
Level or Stories Two
New Construction false
Schools
School District Anoka-Hennepin
Schools and Properties Nearby
Find out why customers are choosing LPT Realty to meet their real estate needs
Learn More About LPT Realty