




$425,000
$425,000
For more information regarding the value of a property, please contact us for a free consultation.
3 Beds
2 Baths
1,273 SqFt
SOLD DATE : 10/02/2026
Key Details
Sold Price $425,000
Property Type Single Family Home
Sub Type Single Family
Listing Status Sold
Purchase Type For Sale
Square Footage 1,273 sqft
Price per Sqft $333
Subdivision Harmony Farms
MLS Listing ID 7118578
Sold Date 10/02/26
Bedrooms 3
Full Baths 1
Three Quarter Bath 1
Year Built 2026
Tax Year 2026
Contingent None
Lot Size 0.390 Acres
Lot Dimensions TBD
Property Sub-Type Single Family
Property Description
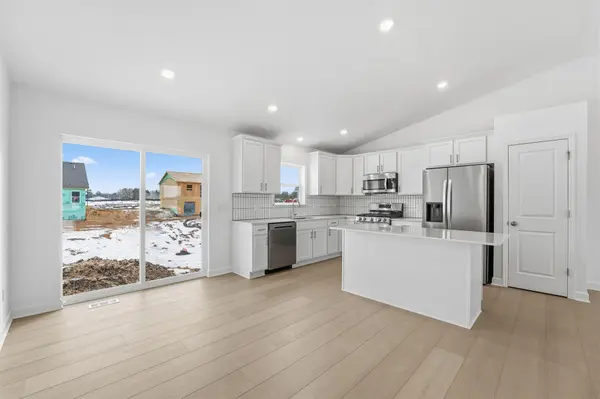
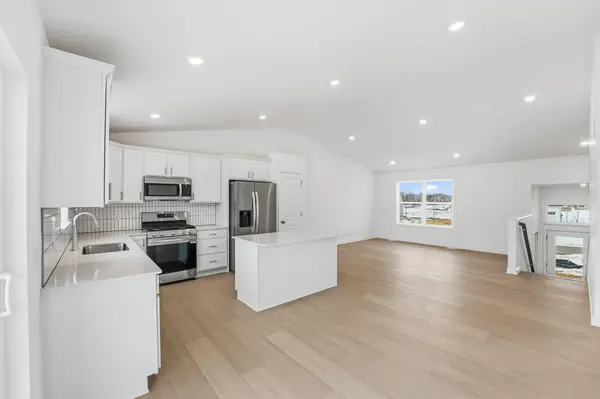
Under construction and available for an October closing! Welcome to The Walker - a thoughtfully designed split-level home offering low-maintenance living with modern comfort throughout. A bright, welcoming foyer leads into a spacious living room, perfect for both relaxing and entertaining. The well-appointed kitchen flows seamlessly into the dining area and provides convenient access to the outdoors, ideal for everyday living and gatherings. Two secondary bedrooms and a full bathroom are thoughtfully positioned on one side of the home, while the private owner's suite offers a peaceful retreat complete with an ensuite bath. The unfinished lower level walkout offers ample opportunity for future expansion. A three-car garage provides generous storage. Located in the Harmony Farms community, this home combines comfort, functionality, and flexibility with convenient access to shopping, dining, parks, and major highways.
Location
State MN
County Anoka
Community Harmony Farms
Zoning Residential-Single Family
Rooms
Basement Unfinished, Walkout
Dining Room Eat In Kitchen, Informal Dining Room, Kitchen/Dining Room
Interior
Heating Forced Air
Cooling Central Air
Fireplace No
Appliance Air-To-Air Exchanger, Dishwasher, Disposal, Humidifier, Microwave, Range, Refrigerator, Stainless Steel Appliances, Tankless Water Heater
Laundry In Basement, Gas Dryer Hookup, Washer Hookup
Exterior
Parking Features Attached Garage, Asphalt, Garage Door Opener
Garage Spaces 3.0
Roof Type Age 8 Years or Less,Asphalt
Building
Lot Description Sod Included in Price, Underground Utilities
Story Split Entry (Bi-Level)
Foundation 1215
Sewer City Sewer/Connected
Water City Water/Connected
Level or Stories Split Entry (Bi-Level)
Structure Type Concrete,Frame
New Construction true
Schools
School District Anoka-Hennepin
Read Less Info
Want to know what your home might be worth? Contact us for a FREE valuation!

Our team is ready to help you sell your home for the highest possible price ASAP
Find out why customers are choosing LPT Realty to meet their real estate needs
Learn More About LPT Realty