


14583 Traprock ST NW, Ramsey, MN 55303
Mark Schwope
Mark Schwope

Agent License ID: 2043416

+1(612) 581-0075

GET MORE INFORMATION

Full Name
Phone*
Message
We respect your privacy! Your information WILL NOT BE SHARED, SOLD, or RENTED to anyone, for any reason outside the course of normal real estate exchange. By submitting, you agree to our Terms of Use and Privacy Policy.

$ 348,000

$ 349,500 0.4%

Est. payment | /mo

3 Beds

3 Baths

2,176 SqFt


$ 348,000

$ 349,500 0.4%

Est. payment | /mo

3 Beds

3 Baths

2,176 SqFt

Key Details

Sold Price $348,000

Property Type Townhouse

Sub Type (TH) Side x Side

Listing Status Sold

Purchase Type For Sale

Square Footage 2,176 sqft

Price per Sqft $159

Subdivision Parkside Townhomes

MLS Listing ID 7120307

Sold Date 09/28/26

Bedrooms 3

Full Baths 2

Half Baths 1

HOA Fees $259/mo

Year Built 2026

Tax Year 2025

Contingent None

Lot Size 1334.000 Acres

Lot Dimensions 58 x 23

Property Sub-Type (TH) Side x Side

Property Description

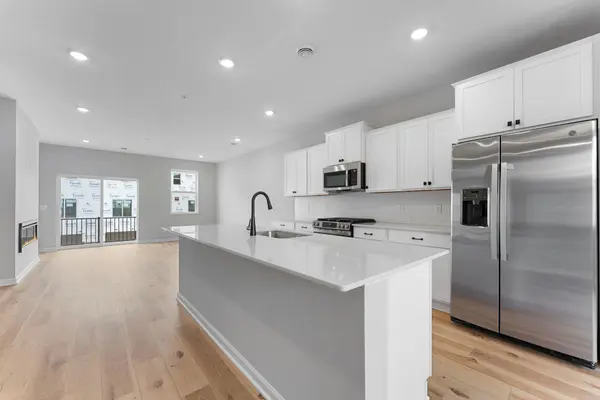
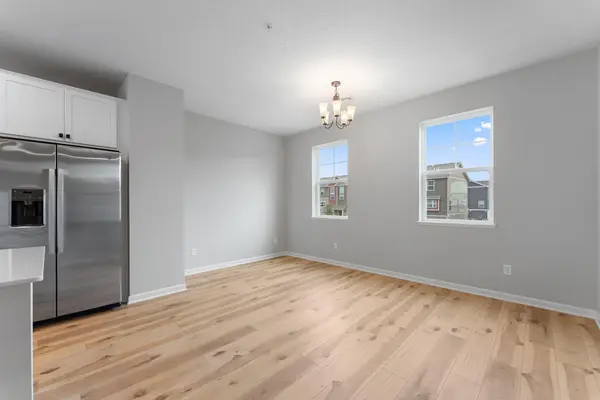
FHA/VA 4.875%/5.639% APR if closing by Oct 28th with seller preferred lender. Call for further details. Enjoy low maintenance living near Draw Park, where serene water views, walking trails, and an amphitheater with summer concerts set the tone for an active, connected lifestyle. The Capri end home blends modern design with functional living, featuring an open-concept main level that flows effortlessly between kitchen, dining, and living spaces with over 2,100 square ft.! The nicely appointed kitchen is anchored by a large center island, perfect for entertaining and casual dining with a seamless transition to the 15x15 family room with modern electric fireplace. Retreat to the tranquil owner's bedroom with an en-suite bathroom and dual-sink vanity for added convenience. Two additional bedrooms and a main bath complete the upper level providing comfort and privacy for all household members. In addition, A versatile rec room adds flexibility for a home office, fitness space, or media room. The community of Parkside is nestled among established neighborhoods, where you'll find the balance of connection and convenience, with walkability to parks, shopping, dining. Stop out to learn more about your new home opportunities!

Location

State MN

County Anoka

Community Parkside Townhomes

Zoning Residential-Single Family

Rooms

Basement None

Interior

Heating Forced Air

Cooling Central Air

Fireplaces Number 1

Fireplaces Type Electric

Fireplace Yes

Appliance Dishwasher, Dryer, Microwave, Range, Refrigerator, Washer

Laundry Laundry Room

Exterior

Parking Features Attached Garage

Garage Spaces 2.0

Building

Story More Than 2 Stories

Foundation 384

Sewer City Sewer/Connected

Water City Water/Connected

Level or Stories More Than 2 Stories

New Construction true

Schools

School District Anoka-Hennepin

Others

HOA Fee Include Hazard Insurance,Lawn Care,Other,Sanitation,Snow Removal

Listed by Pamela Ives • M/I Homes

Schools and Properties Nearby

Mark Schwope

Find out why customers are choosing LPT Realty to meet their real estate needs

Learn More About LPT Realty

Name
Phone*
Message
Tour the Home

14583 Traprock ST NW