




5 Beds
4 Baths
2,886 SqFt
5 Beds
4 Baths
2,886 SqFt
Key Details
Property Type Single Family Home
Sub Type Single Family
Listing Status Active
Purchase Type For Sale
Square Footage 2,886 sqft
Price per Sqft $180
MLS Listing ID 7139199
Bedrooms 5
Full Baths 2
Half Baths 1
Three Quarter Bath 1
HOA Fees $89/ann
Year Built 2000
Annual Tax Amount $4,840
Tax Year 2026
Contingent None
Lot Size 0.308 Acres
Lot Dimensions 75x175x75x182
Property Sub-Type Single Family
Property Description
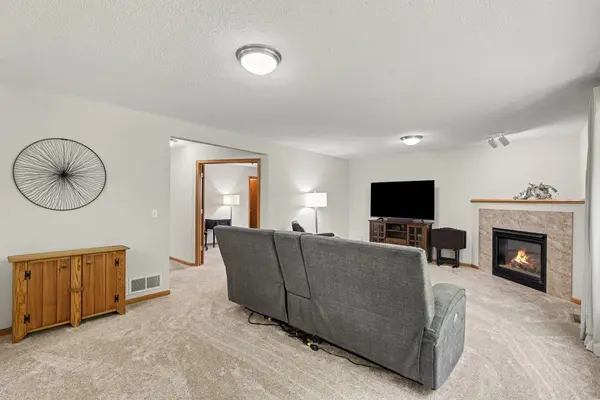
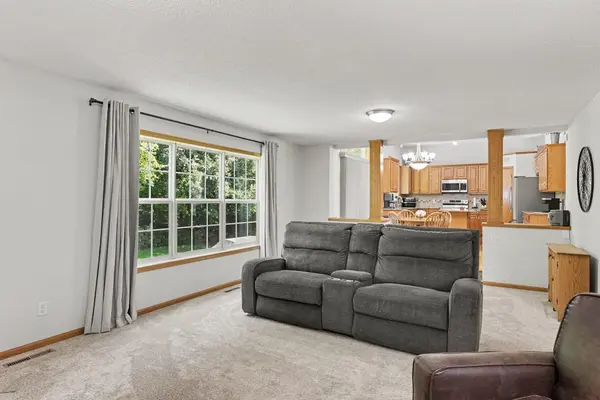
High ceilings and natural light enhance the welcoming main level, where you'll find a granite kitchen with newer appliances. The spacious primary suite includes a private full bath, and a 3-car garage adds everyday convenience.
Recent improvements include a 2026 roof, 2023 HVAC, 2022 insulated garage doors, fresh paint and carpet, a newer owned water softener, and transferable security system. A wonderful combination of space, privacy, and thoughtful touches!
Location
State MN
County Scott
Zoning Residential-Single Family
Rooms
Basement Drain Tiled, Egress Window(s), Finished, Full, Sump Pump
Dining Room Informal Dining Room, Kitchen/Dining Room
Interior
Heating Forced Air
Cooling Central Air
Fireplaces Number 2
Fireplaces Type Family Room, Gas, Living Room
Fireplace Yes
Appliance Dishwasher, Dryer, Microwave, Range, Washer
Exterior
Parking Features Attached Garage, Asphalt, Garage Door Opener
Garage Spaces 3.0
Fence None
Pool None
Roof Type Age 8 Years or Less,Asphalt
Building
Lot Description Tree Coverage - Medium
Story Modified Two Story
Foundation 1300
Sewer City Sewer/Connected
Water City Water/Connected
Level or Stories Modified Two Story
New Construction false
Schools
School District Burnsville-Eagan-Savage
Others
HOA Fee Include Other,Professional Mgmt
Schools and Properties Nearby
Find out why customers are choosing LPT Realty to meet their real estate needs
Learn More About LPT Realty