



$1,210,000
$1,195,000
1.3%For more information regarding the value of a property, please contact us for a free consultation.
3 Beds
3 Baths
2,932 SqFt
SOLD DATE : 10/08/2026
Key Details
Sold Price $1,210,000
Property Type Townhouse
Sub Type (TH) Side x Side
Listing Status Sold
Purchase Type For Sale
Square Footage 2,932 sqft
Price per Sqft $412
Subdivision Coventry At Centennial Lakes
MLS Listing ID 7087356
Sold Date 10/08/26
Bedrooms 3
Full Baths 1
Half Baths 1
Three Quarter Bath 1
HOA Fees $1,330/mo
Year Built 1994
Annual Tax Amount $14,209
Tax Year 2026
Contingent None
Lot Dimensions 33x69
Property Sub-Type (TH) Side x Side
Property Description
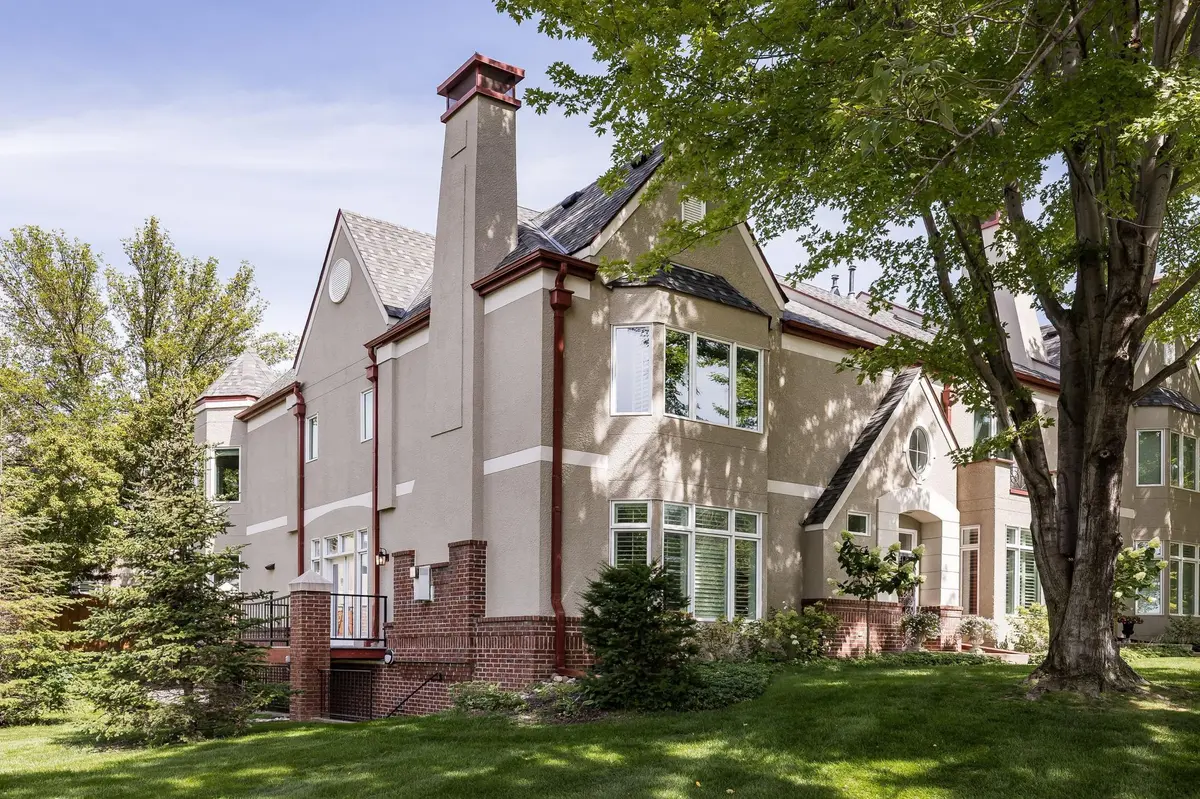
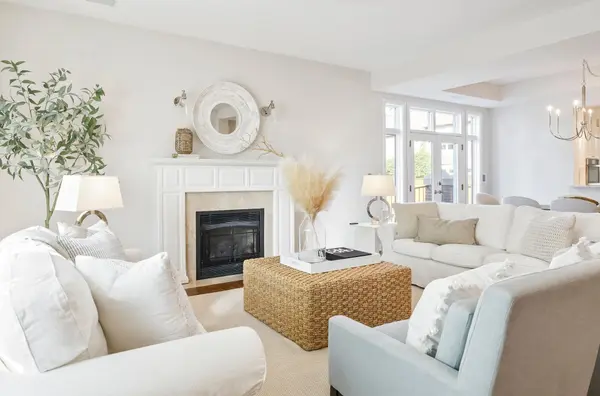
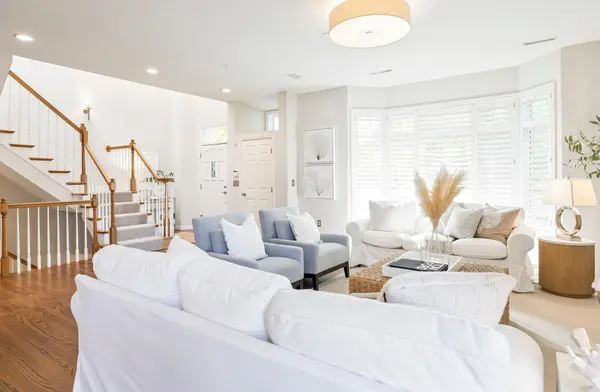
Do not miss this stately brick townhome in coveted Coventry, beautifully updated and truly move-in ready. Recent improvements include all-new appliances, countertops, lighting, hardware, carpet and fresh paint throughout. This desirable end unit offers two bedrooms plus den, along with a private balcony, unique to this unit only. Enjoy an exceptionally spacious outdoor patio area with an open fence that extends the view to the expansive green space beyond, creating a wonderful sense of privacy as well as access to Centennial Lakes Park, just beyond. Step outside and stroll the Promenade, to Lunds/Byerlys, Target, dining, shopping and everyday conveniences, admiring the sculptures along the way. A rare opportunity to enjoy an elegant, low-maintenance lifestyle in one of the community's most desirable settings—simply move in and enjoy!
Location
State MN
County Hennepin
Zoning Residential-Single Family
Rooms
Basement None
Dining Room Breakfast Area, Eat In Kitchen, Separate/Formal Dining Room
Interior
Heating Forced Air
Cooling Central Air
Fireplaces Number 2
Fireplaces Type Family Room, Gas, Living Room
Fireplace Yes
Appliance Chandelier, Cooktop, Dishwasher, Disposal, Double Oven, Dryer, Refrigerator, Stainless Steel Appliances, Wall Oven, Washer
Laundry Laundry Room, In Unit, Upper Level
Exterior
Parking Features Assigned, Attached Garage, Shared Driveway, Garage Door Opener, Heated Garage, Underground
Garage Spaces 2.0
Fence Split Rail, Wood
Roof Type Asphalt
Building
Lot Description Public Transit (w/in 6 blks), Tree Coverage - Medium
Story Two
Foundation 1466
Sewer City Sewer/Connected
Water City Water/Connected
Level or Stories Two
New Construction false
Schools
School District Richfield
Others
HOA Fee Include Building Exterior,Cable TV,Hazard Insurance,Maintenance Grounds,Professional Mgmt,Shared Amenities
Read Less Info
Want to know what your home might be worth? Contact us for a FREE valuation!

Our team is ready to help you sell your home for the highest possible price ASAP
Find out why customers are choosing LPT Realty to meet their real estate needs
Learn More About LPT Realty