



$415,000
$415,000
For more information regarding the value of a property, please contact us for a free consultation.
4 Beds
2 Baths
2,094 SqFt
SOLD DATE : 07/10/2026
Key Details
Sold Price $415,000
Property Type Single Family Home
Sub Type Single Family
Listing Status Sold
Purchase Type For Sale
Square Footage 2,094 sqft
Price per Sqft $198
Subdivision Woodbridge Ponds 5Th Add
MLS Listing ID 7076216
Sold Date 07/10/26
Bedrooms 4
Full Baths 1
Three Quarter Bath 1
Year Built 1995
Annual Tax Amount $4,045
Tax Year 2026
Contingent None
Lot Size 10,018 Sqft
Lot Dimensions 74x125x84x129
Property Sub-Type Single Family
Property Description
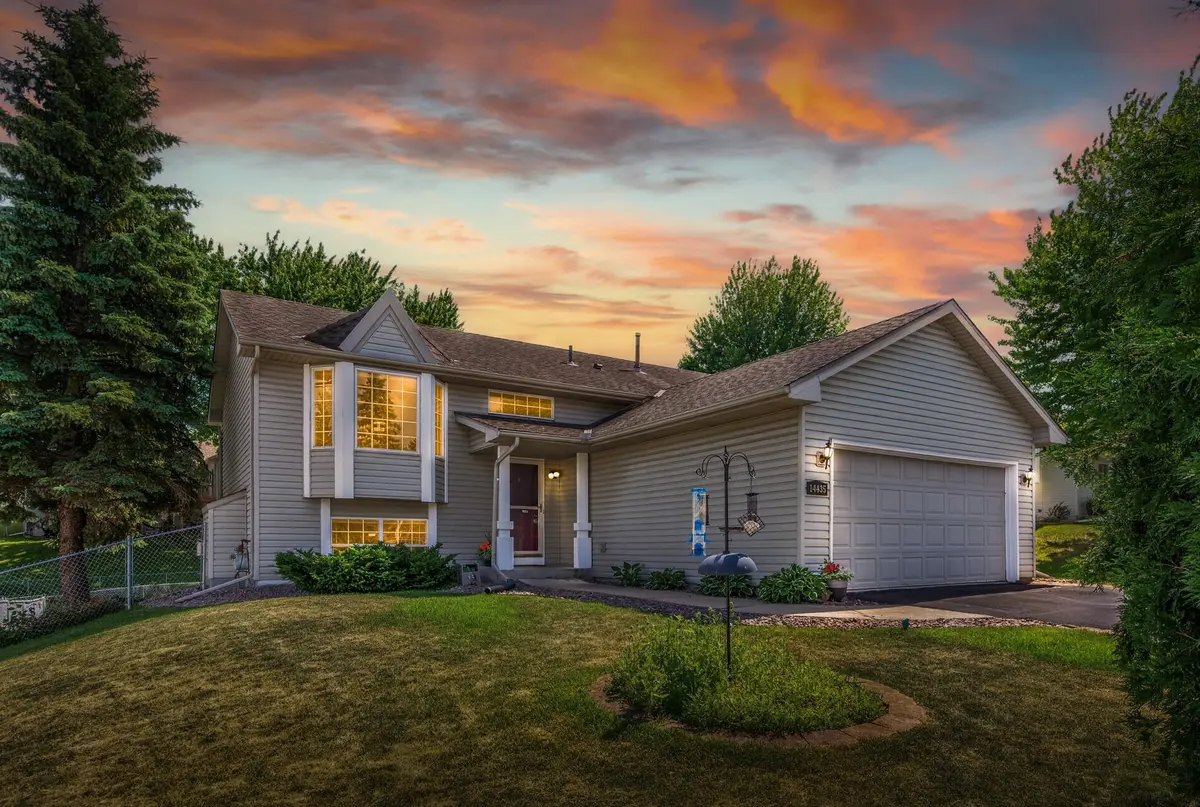
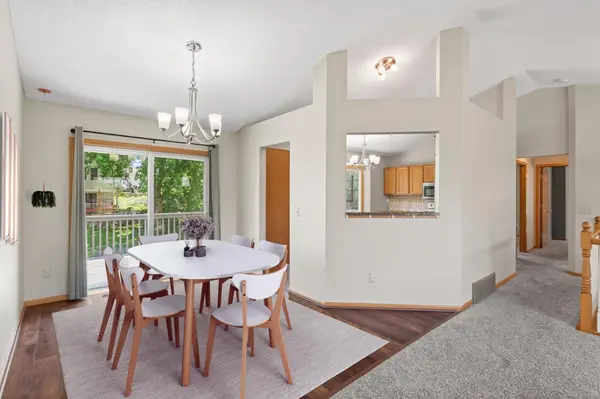
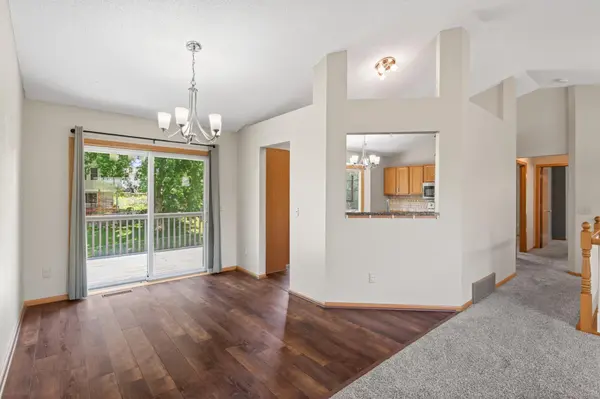
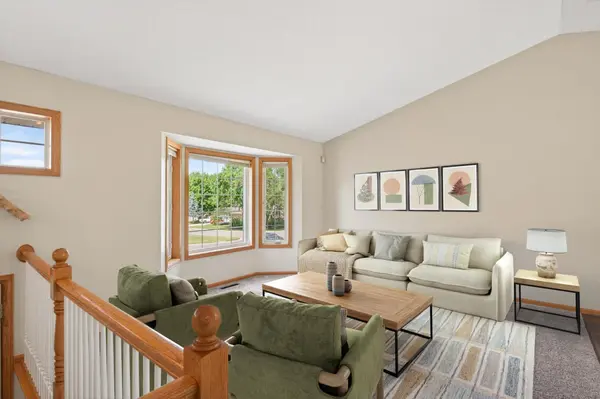
Welcome home to this well-maintained split level in a fantastic location close to shopping, restaurants, and everyday conveniences. Enjoy being within walking distance to O'Connell Park, featuring playgrounds, sports courts, and scenic walking trails, along with nearby Harriet Bishop Elementary School. This home offers great curb appeal with a newly sealed driveway, attached two-car garage, and a fully fenced backyard. The outdoor space is perfect for relaxing or entertaining, complete with a freshly resurfaced and stained deck and a beautifully maintained lawn. Inside, you'll find a bright and inviting layout with fresh paint throughout and updated flooring. The kitchen features granite countertops, stainless steel appliances, and plenty of cabinet space, along with a comfortable eat in dining area. The main level includes a spacious primary bedroom with walk-through access to the full bathroom, along with an additional bedroom. The lower level offers a cozy family room with a gas fireplace and walkout access to the backyard, plus two additional bedrooms and a laundry/utility space with extra storage. Thoughtful updates throughout and a functional layout make this home truly move in ready.
Location
State MN
County Scott
Zoning Residential-Single Family
Rooms
Basement Block, Finished, Full, Storage Space, Walkout
Dining Room Breakfast Area, Eat In Kitchen, Informal Dining Room, Living/Dining Room
Interior
Heating Forced Air
Cooling Central Air
Fireplaces Number 1
Fireplaces Type Family Room, Gas
Fireplace Yes
Appliance Chandelier, Dishwasher, Disposal, Dryer, Humidifier, Gas Water Heater, Microwave, Range, Refrigerator, Stainless Steel Appliances, Washer, Water Softener Owned
Laundry Electric Dryer Hookup, Lower Level, Laundry Room, Sink, Washer Hookup
Exterior
Parking Features Attached Garage, Asphalt, Garage Door Opener
Garage Spaces 2.0
Fence Chain Link, Full
Pool None
Roof Type Architectural Shingle,Pitched
Building
Lot Description Tree Coverage - Light
Story Split Entry (Bi-Level)
Foundation 1162
Sewer City Sewer/Connected
Water City Water/Connected
Level or Stories Split Entry (Bi-Level)
New Construction false
Schools
School District Burnsville-Eagan-Savage
Read Less Info
Want to know what your home might be worth? Contact us for a FREE valuation!

Our team is ready to help you sell your home for the highest possible price ASAP
Find out why customers are choosing LPT Realty to meet their real estate needs
Learn More About LPT Realty