




$340,000
$365,000
6.8%For more information regarding the value of a property, please contact us for a free consultation.
3 Beds
3 Baths
3,186 SqFt
SOLD DATE : 09/24/2026
Key Details
Sold Price $340,000
Property Type Multi-Family
Sub Type Twin Home
Listing Status Sold
Purchase Type For Sale
Square Footage 3,186 sqft
Price per Sqft $106
Subdivision Southgate 6Th Add
MLS Listing ID 7113526
Sold Date 09/24/26
Bedrooms 3
Full Baths 1
Three Quarter Bath 2
Year Built 2005
Annual Tax Amount $4,510
Tax Year 2026
Contingent None
Lot Size 9,801 Sqft
Lot Dimensions 128x77
Property Sub-Type Twin Home
Property Description
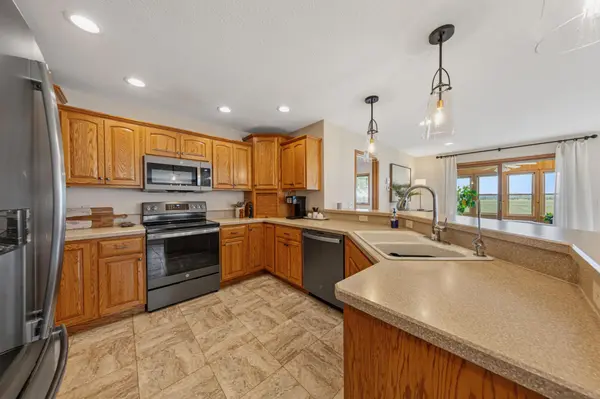
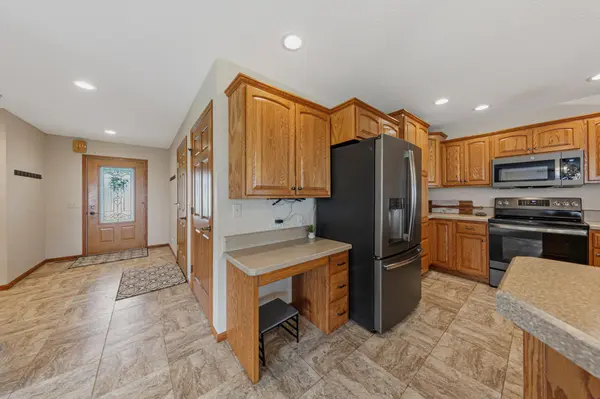
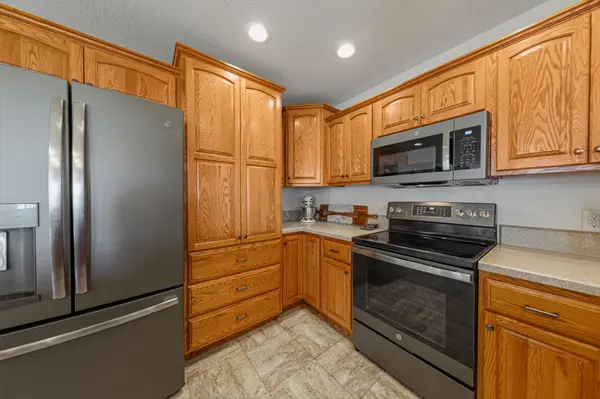
Enjoy the benefits of twin-home living without association dues! Located on a quiet cul-de-sac dead-end road, this well-maintained 3-bedroom, 3-bath home offers comfortable living, beautiful open views behind the home, and plenty of space for everyday living and entertaining. The inviting open-concept main level connects the living room, dining area, and kitchen, creating a warm and functional gathering space. The kitchen features a convenient breakfast bar with seating, while the south-facing four-season porch is a wonderful place to enjoy your morning coffee, relax, or entertain guests while overlooking the backyard. The spacious primary suite includes a private bath and walk-in closet, with the washer and dryer conveniently located nearby. A second bedroom, which could also serve as a home office, along with an additional bath completes the main level. The fully finished lower level provides even more living space with a bright, open family room, third bedroom, bathroom, and large mechanical/storage room. An electric chair lift makes access to the lower level convenient.
Outside, enjoy the open backyard views, peaceful cul-de-sac location, and 10' x 12' storage shed. With the convenience of main-level living, a finished lower level, no association dues or restrictions, and a quiet setting.
Come see how easy and enjoyable twin-home living can be when you don't have association dues to worry about!
Location
State MN
County Martin
Zoning Residential-Single Family
Rooms
Basement Daylight/Lookout Windows, Finished
Dining Room Informal Dining Room
Interior
Heating Forced Air
Cooling Central Air
Fireplaces Number 1
Fireplaces Type Gas
Fireplace Yes
Appliance Dishwasher, Water Osmosis System, Microwave, Range, Refrigerator, Water Softener Owned
Laundry Main Level
Exterior
Parking Features Attached Garage, Concrete
Garage Spaces 2.0
Building
Story One
Foundation 1514
Sewer City Sewer/Connected
Water City Water/Connected
Level or Stories One
New Construction false
Schools
School District Fairmont Area Schools
Read Less Info
Want to know what your home might be worth? Contact us for a FREE valuation!

Our team is ready to help you sell your home for the highest possible price ASAP
Find out why customers are choosing LPT Realty to meet their real estate needs
Learn More About LPT Realty